Park + Ford
4401 Ford Ave 22302Alexandria, VA
Desde
$2,200–$4,399/mes
Acerca de Park + Ford en Alexandria
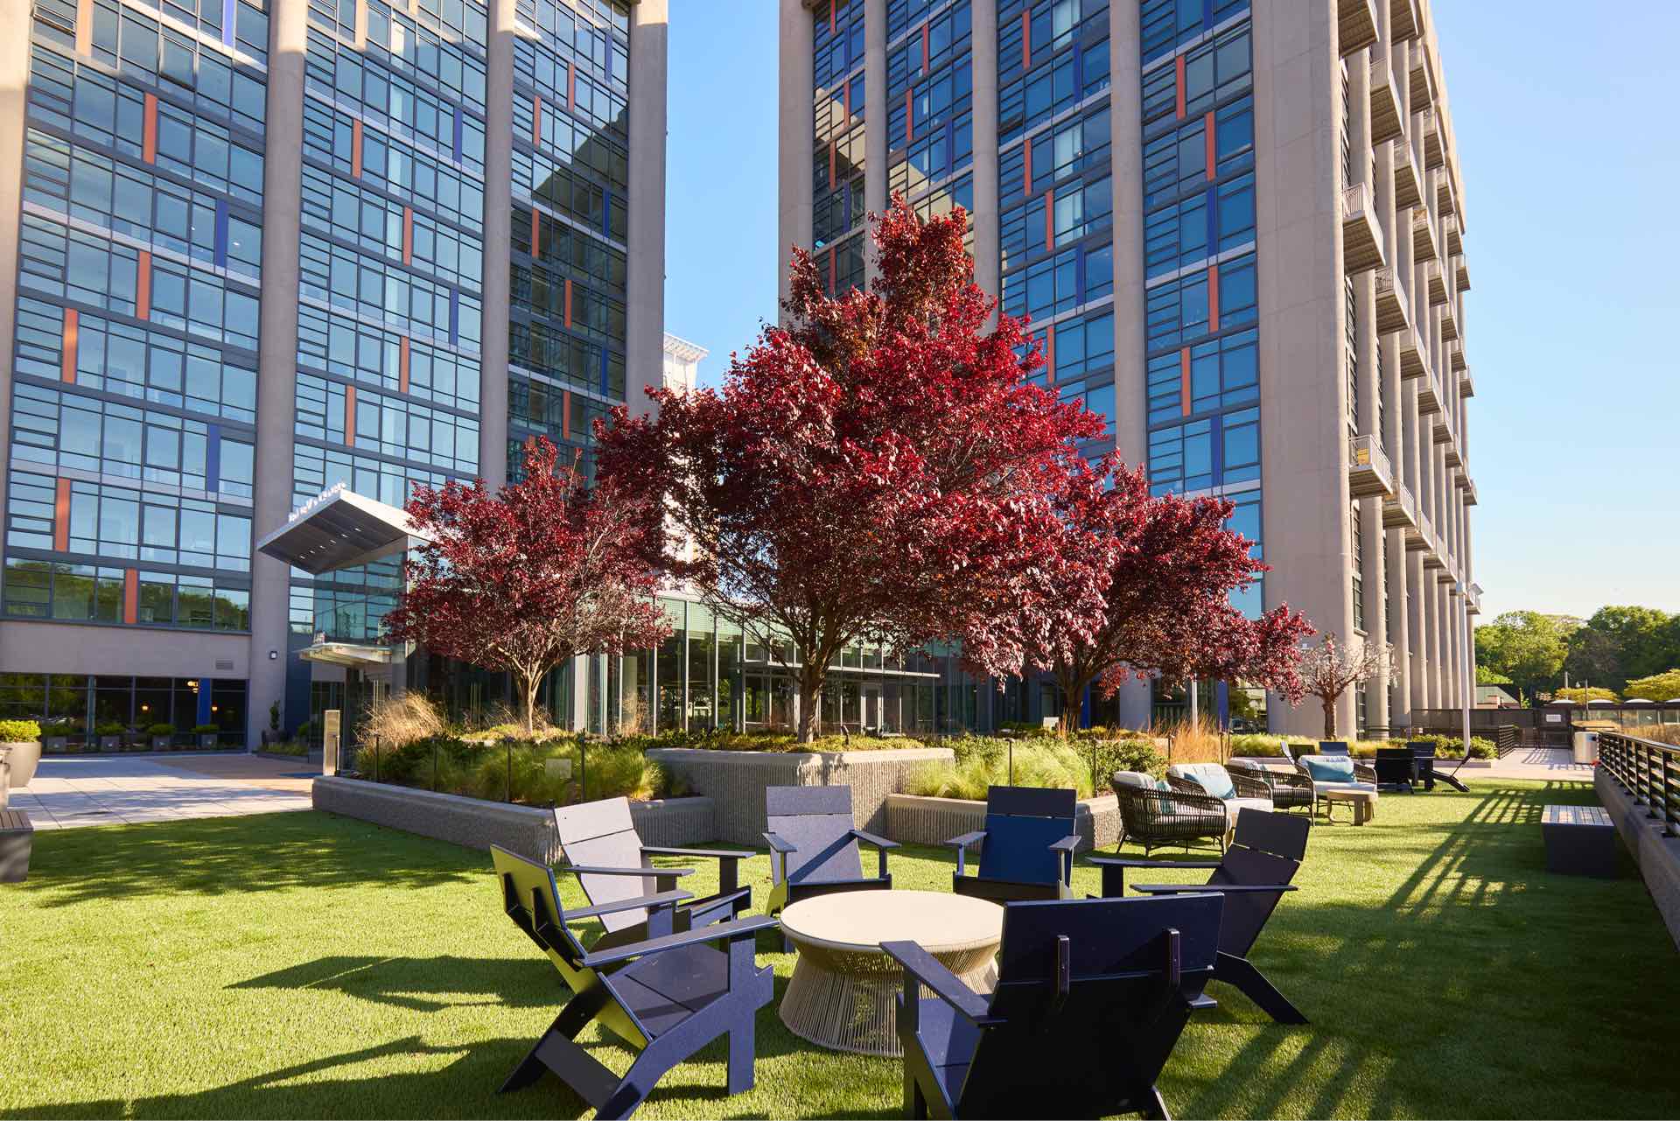
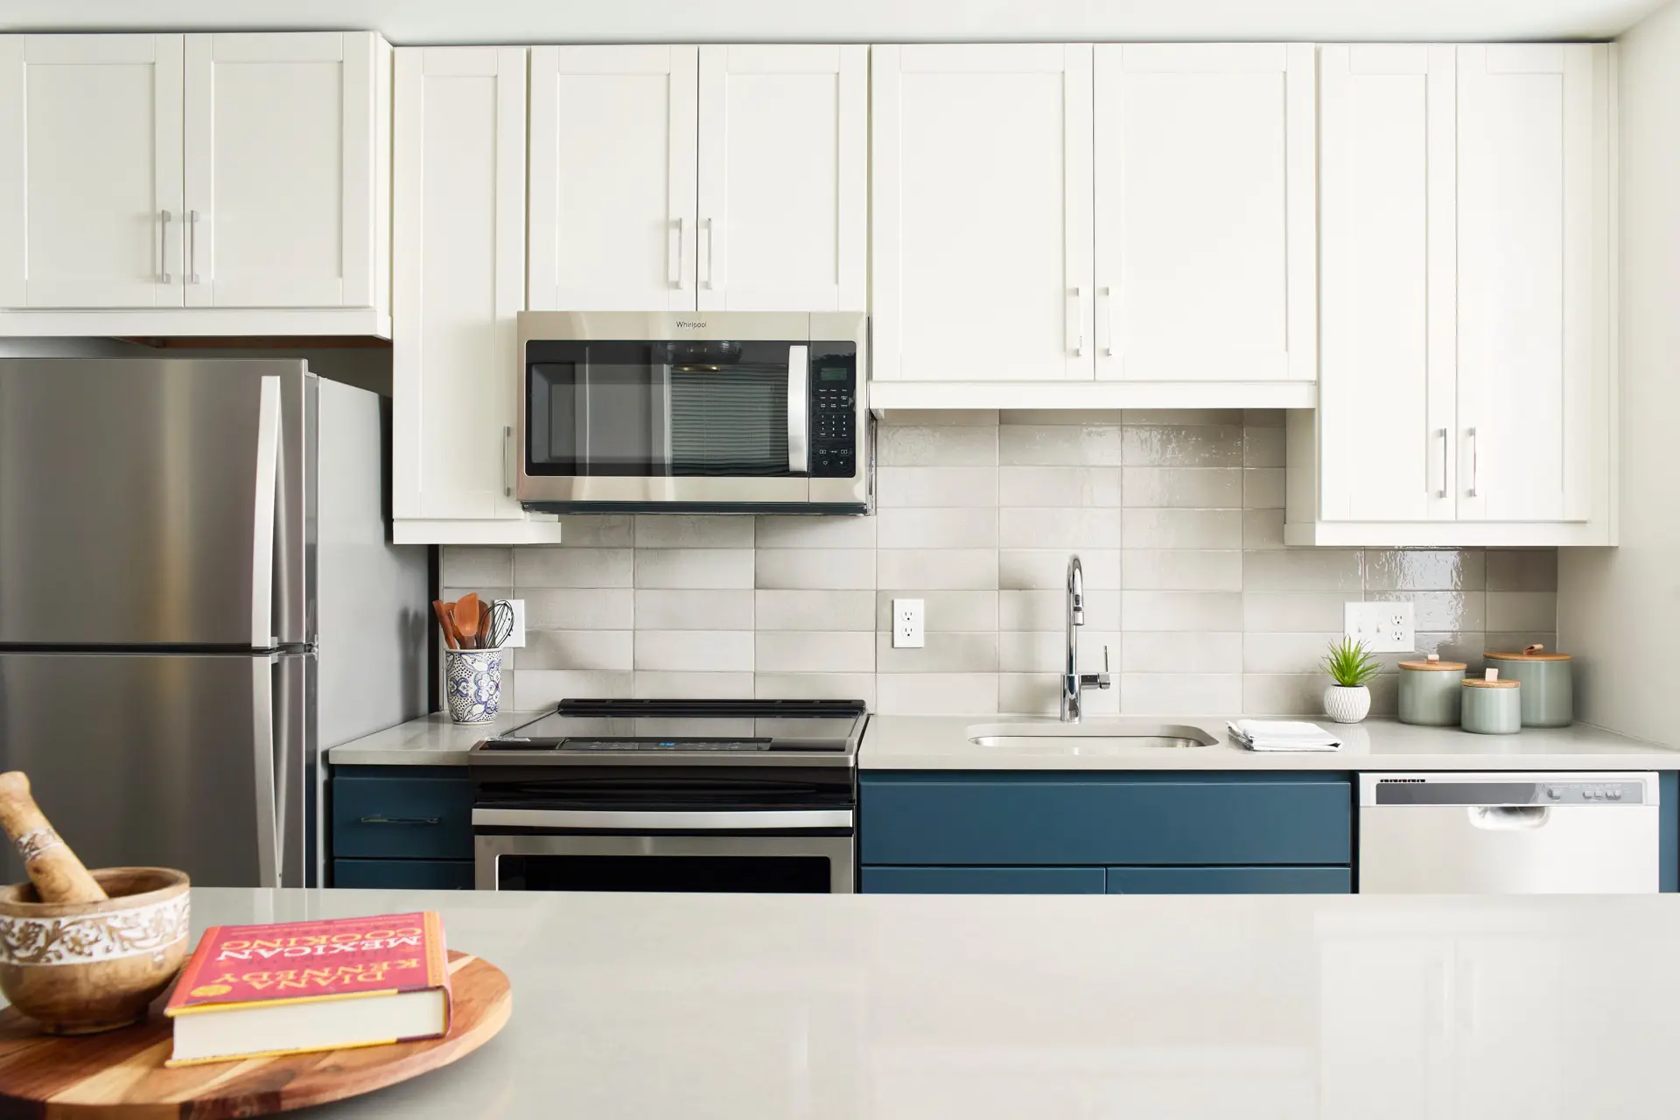
Park + Ford is an apartment community at 4401 Ford Avenue in Alexandria's West End, converted from a 1980s office building, which gives residents the quiet of concrete construction. Homes feature quartz countertops in kitchens and baths, stainless steel appliances, porcelain tile in primary bathrooms, front-loading washers and dryers, soaring ceilings, private terraces and balconies, and many dens. Amenities include a clubroom, a kids' room, a fitness room, and a pet spa. The community sits just off I-395 and King Street, near shopping and bike trails.
Park + Ford es un edificio de alquiler en 4401 Ford Ave, West End, Alexandria, VA.
50 apartamentos están listados ahora mismo: 28 apartamentos de un dormitorio a $2,200–$2,924 al mes y 22 apartamentos de dos dormitorios a $3,208–$4,399 al mes. Los alquileres en el edificio van de $2,200 a $4,399 al mes. Los precios se verificaron por última vez el 27 de octubre de 2026.
Los residentes tienen acceso a conservatory, xsport fitness, yoga studio, catering kitchen, starry internet service, kids room, package room, grab-n-go market y 24 amenidades más.
Planos de planta en Park + Ford
| Distribución | Disponible | Tamaño | Alquiler |
|---|---|---|---|
| 1 Dormitorio28 disponibles | 28 | 580– | $2,200– |
| 2 Dormitorio22 disponibles | 22 | 1,025– | $3,208– |
Unidades disponibles en Park + Ford(50)
Ordenadas por renta, más baja primero
 13Unidad 0346{"name":"1 Bed/1 Bath Den-F4.1","provider_id":"4064014"}1 hab · 1 baños · 800 pies²Desde el 28 nov$2,200/mes
- 13Unidad 0443{"name":"JR 1 Bed/1 Bath-F1","provider_id":"4054814"}1 hab · 1 baños · 580 pies²Disponible ahora$2,250/mes
- 13Unidad 0941{"name":"JR 1 Bed/1 Bath-F1","provider_id":"4054814"}1 hab · 1 baños · 580 pies²Disponible ahora$2,250/mes
- 13Unidad 0651{"name":"JR 1 Bed/1 Bath-F1","provider_id":"4054814"}1 hab · 1 baños · 580 pies²Disponible ahora$2,270/mes
- 13Unidad 0645{"name":"JR 1 Bed/1 Bath-F1.1","provider_id":"4064007"}1 hab · 1 baños · 600 pies²Disponible ahora$2,290/mes
- 13Unidad 1253{"name":"JR 1 Bed/1 Bath-F1","provider_id":"4054814"}1 hab · 1 baños · 580 pies²Disponible ahora$2,299/mes
- 13Unidad 1353{"name":"JR 1 Bed/1 Bath-F1","provider_id":"4054814"}1 hab · 1 baños · 580 pies²Disponible ahora$2,411/mes
- 13Unidad 0511{"name":"JR 1 Bed/1 Bath-P2","provider_id":"4064010"}1 hab · 1 baños · 750 pies²Desde el 20 nov$2,460/mes
- 13Unidad 1341{"name":"JR 1 Bed/1 Bath-F1","provider_id":"4054814"}1 hab · 1 baños · 580 pies²Disponible ahora$2,480/mes
- 13Unidad 0344{"name":"1 Bed/1 Bath Den-F4","provider_id":"4064012"}1 hab · 1 baños · 720 pies²Desde el 8 ene 2027$2,541/mes
- 13Unidad 1203{"name":"JR 1 Bed/1 Bath-P2","provider_id":"4064010"}1 hab · 1 baños · 750 pies²Desde el 28 nov$2,565/mes
- 13Unidad 0713{"name":"1 Bed/1 Bath-P2.1","provider_id":"4064011"}1 hab · 1 baños · 790 pies²Desde el 21 nov$2,595/mes
- 13Unidad 1303{"name":"JR 1 Bed/1 Bath-P2","provider_id":"4064010"}1 hab · 1 baños · 750 pies²Desde el 18 dic$2,600/mes
- 13Unidad 0454{"name":"1 Bed/1 Bath Den-F4.1","provider_id":"4064014"}1 hab · 1 baños · 800 pies²Disponible ahora$2,600/mes
- 13Unidad 0952{"name":"1 Bed/1 Bath Den-F4","provider_id":"4064012"}1 hab · 1 baños · 720 pies²Disponible ahora$2,601/mes
- 13Unidad 1311{"name":"JR 1 Bed/1 Bath-P2","provider_id":"4064010"}1 hab · 1 baños · 750 pies²Disponible ahora$2,610/mes
- 13Unidad 0911{"name":"JR 1 Bed/1 Bath-P2","provider_id":"4064010"}1 hab · 1 baños · 750 pies²Desde el 5 ene 2027$2,614/mes
- 13Unidad 0754{"name":"1 Bed/1 Bath Den-F4.1","provider_id":"4064014"}1 hab · 1 baños · 800 pies²Disponible ahora$2,680/mes
- 13Unidad 0447{"name":"1 Bed/2 Bath Den-F2.1","provider_id":"4064025"}1 hab · 2 baños · 835 pies²Desde el 14 dic$2,689/mes
- 13Unidad 0513{"name":"1 Bed/1 Bath-P2.1","provider_id":"4064011"}1 hab · 1 baños · 790 pies²Disponible ahora$2,690/mes
- 13Unidad 1113{"name":"1 Bed/1 Bath-P2.1","provider_id":"4064011"}1 hab · 1 baños · 790 pies²Disponible ahora$2,702/mes
- 13Unidad 1105{"name":"1 Bed/1 Bath-P2.1","provider_id":"4064011"}1 hab · 1 baños · 790 pies²Desde el 27 nov$2,710/mes
- 13Unidad 1352{"name":"1 Bed/1 Bath Den-F4","provider_id":"4064012"}1 hab · 1 baños · 720 pies²Disponible ahora$2,711/mes
- 13Unidad 0204{"name":"1 Bed/1 Bath Den-P4.11 Bed/1 Bath Den-P4.1","provider_id":"4064019"}1 hab · 1 baños · 890 pies²Disponible ahora$2,724/mes
- 13Unidad 0247{"name":"1 Bed/2 Bath Den-F2.1","provider_id":"4064025"}1 hab · 2 baños · 835 pies²Desde el 7 ene 2027$2,744/mes
- 13Unidad 1013{"name":"1 Bed/1 Bath-P2.1","provider_id":"4064011"}1 hab · 1 baños · 790 pies²Desde el 21 nov$2,757/mes
- 13Unidad 1404{"name":"1 Bed/1 Bath Den-P4.11 Bed/1 Bath Den-P4.1","provider_id":"4064019"}1 hab · 1 baños · 890 pies²Desde el 22 ene 2027$2,843/mes
- 13Unidad 1455{"name":"1 Bed/ 2 Bath Den-F2","provider_id":"4064024"}1 hab · 2 baños · 835 pies²Disponible ahora$2,924/mes
- 13Unidad 1156{"name":"2 Bed/2 Bath-F3","provider_id":"4064028"}2 hab · 2 baños · 1025 pies²Desde el 5 dic$3,208/mes
- 13Unidad 0956{"name":"2 Bed/2 Bath-F3","provider_id":"4064028"}2 hab · 2 baños · 1025 pies²Disponible ahora$3,230/mes
- 13Unidad 0144{"name":"JR 2 Bed/2 Bath-F7","provider_id":"4064029"}2 hab · 2 baños · 1030 pies²Disponible ahora$3,303/mes
- 13Unidad 1057{"name":"2 Bed/2 Bath-F3","provider_id":"4064028"}2 hab · 2 baños · 1025 pies²Disponible ahora$3,340/mes
- 13Unidad 0757{"name":"2 Bed/2 Bath-F3","provider_id":"4064028"}2 hab · 2 baños · 1025 pies²Disponible ahora$3,384/mes
- 13Unidad 0707{"name":"2 Bed/2 Bath-P3","provider_id":"4064030"}2 hab · 2 baños · 1125 pies²Disponible ahora$3,450/mes
- 13Unidad 0950{"name":"2 Bed/2 Bath Den-F5","provider_id":"4064032"}2 hab · 2 baños · 1238 pies²Disponible ahora$3,477/mes
- 13Unidad 0556{"name":"2 Bed/2 Bath-F3","provider_id":"4064028"}2 hab · 2 baños · 1025 pies²Desde el 12 dic$3,491/mes
- 13Unidad 1206{"name":"2 Bed/2 Bath-P3.1","provider_id":"4064031"}2 hab · 2 baños · 1150 pies²Desde el 16 nov$3,525/mes
- 13Unidad 0806{"name":"2 Bed/2 Bath-P3.1","provider_id":"4064031"}2 hab · 2 baños · 1150 pies²Disponible ahora$3,550/mes
- 13Unidad 1407{"name":"2 Bed/2 Bath-P3","provider_id":"4064030"}2 hab · 2 baños · 1125 pies²Desde el 10 ene 2027$3,561/mes
- 13Unidad 1106{"name":"2 Bed/2 Bath-P3.1","provider_id":"4064031"}2 hab · 2 baños · 1150 pies²Disponible ahora$3,650/mes
- 13Unidad 1012{"name":"2 Bed/2 Bath-P3.1","provider_id":"4064031"}2 hab · 2 baños · 1150 pies²Disponible ahora$3,700/mes
- 13Unidad 0650{"name":"2 Bed/2 Bath Den-F5","provider_id":"4064032"}2 hab · 2 baños · 1238 pies²Disponible ahora$3,742/mes
- 13Unidad 1100{"name":"2 Bed/2.5 Bath Den-P5","provider_id":"4064034"}2 hab · 2.5 baños · 1235 pies²Desde el 16 dic$3,900/mes
- 13Unidad 0350{"name":"2 Bed/2 Bath Den-F5","provider_id":"4064032"}2 hab · 2 baños · 1238 pies²Disponible ahora$3,900/mes
- 13Unidad 0400{"name":"2 Bed/2.5 Bath Den-P5","provider_id":"4064034"}2 hab · 2.5 baños · 1235 pies²Desde el 20 dic$3,955/mes
- 13Unidad 0500{"name":"2 Bed/2.5 Bath Den-P5","provider_id":"4064034"}2 hab · 2.5 baños · 1235 pies²Disponible ahora$3,980/mes
- 13Unidad 0842{"name":"2 Bed/2 Bath Den-F5","provider_id":"4064032"}2 hab · 2 baños · 1238 pies²Disponible ahora$4,141/mes
- 13Unidad 1342{"name":"2 Bed/2 Bath Den-F5","provider_id":"4064032"}2 hab · 2 baños · 1238 pies²Disponible ahora$4,180/mes
- 13Unidad 0200{"name":"2 Bed/2.5 Bath Den-P5","provider_id":"4064034"}2 hab · 2.5 baños · 1235 pies²Disponible ahora$4,336/mes
- 13Unidad 1300{"name":"2 Bed/2.5 Bath Den-P5","provider_id":"4064034"}2 hab · 2.5 baños · 1235 pies²Desde el 20 nov$4,399/mes
Amenidades de Park + Ford
Conservatory
Bright sunroom with direct connection to the plaza, seating for reading/working/lounging, library shelving, planters, and hanging botanicals
XSport Fitness
Retail gym with 55,000 sf facility, Olympic-sized pool, spa, basketball court, training, classes, and 24x7 operating hours
Yoga Studio
Studio with yoga mats, ballet barre, full-height mirrors, garage doors that open up to main fitness area, TV, and rubber-backed flooring
Catering Kitchen
Full-size appliances including refrigerator, dishwasher, sink, ice maker, wall oven, microwave, warming drawer, and cooktop
Starry Internet Service
High-speed internet with white-glove concierge service
Kids Room
Dedicated kids’ room with activity wall, soft foam play zone, and project table
Package Room
Secure, automated package room with all-day access, refrigerated storage, and floral acceptance
Grab-n-Go Market
Self-serve 24/7 vending market offering drinks, sandwiches, and snacks
Pet Spa
Pet wash with multiple walk-in accessible pet tubs and drying stations
Cabanas
Private lounges adjacent to The Yard and bocce court
Welcome Home Commitment
Meticulous detailing process for apartments ahead of arrival
Mail Room
Mail room with secure package handling
Club Room
Large multi-functional room with entertainment kitchen, catering kitchen access, dining area, feature fireplace, billiards table, banquette seating, multiple TVs
Complimentary Wi-Fi
Available in all common areas
Secure Storage
Additional storage for resident’s off-season recreation equipment
Private dining room
Multi-functional private room with TV, lounge, meeting or dining table, and connection to the catering kitchen
Social lounge
Parlor-like lounge with dry bar, TV, shuffleboard, table games and high-definition golf and multi-sport game simulator
Resident Portal
Online rent payment and 24-hour maintenance request system
Maker space
Flexible craft and hobby room with tables, tools and clean-up area
Concierge
Concierge and leasing in lobby
Bilt Rewards Program
Earn rewards for on-time rent payments
Sun Deck + The Yard
Waterfall fountain, lawn, sunning terrace with lounge chairs, misting stations, grilling station, fire pit, and bocce court
Coworking
Full-service coworking area with individual suites, large conference room with TV, printer station, and lounge
Parking Garage
Sheltered parking garage with designated electric car charging area and car care center
Lobby Lounge
Concierge and leasing, coffee bar, hospitality-like lounge seating
Onsite Daycare
Highly accredited, Spanish-immersion daycare available to residents
Fitness Studio
Fitness, cardio and strength training studio with flex and stretching zones, sound and high impact absorbent flooring, LED screens, full-height mirrors, direct access to outdoor plaza, ceiling fans, TV, and woven flooring
Dry cleaning service
Valet dry cleaning subscription service with lockers and door-to-door delivery
Away-from-Home Services
Mail collection, plant watering, and other helping hands
Outdoor Dining
Grill stations, fire pit, private dining tables
Bike room
Bike storage and lounge including repair station and bike pump
Dog park
Fenced areas totaling 6,200 sf for small and large dogs with shaded seating, water stations, and play equipment
Preguntas frecuentes sobre Park + Ford
¿Cuánto cuesta alquilar en Park + Ford?
Los alquileres listados en Park + Ford empiezan en $2,200 al mes y llegan hasta $4,399. Por distribución: 28 apartamentos de un dormitorio desde $2,200, 22 apartamentos de dos dormitorios desde $3,208.
¿Qué planos de piso hay disponibles en Park + Ford?
Park + Ford lista actualmente 28 apartamentos de un dormitorio (580 pies²–890 pies²) y 22 apartamentos de dos dormitorios (1,025 pies²–1,238 pies²).
¿Cómo programo una visita en Park + Ford?
Solicita una visita en Staycio en staycio.com/es/buildings/park-ford: elige la fecha y hora que prefieras y recibirás un correo confirmando la solicitud.
¿Dónde está ubicado Park + Ford?
Park + Ford está en 4401 Ford Ave, Alexandria, VA, en el vecindario de West End.